Interior Renovation
- Type
- Renovation
- Status
- Under construction
- Scope
- Design and layout, in collaboration with Damon Liss Design, Permit drawings, Construction administration
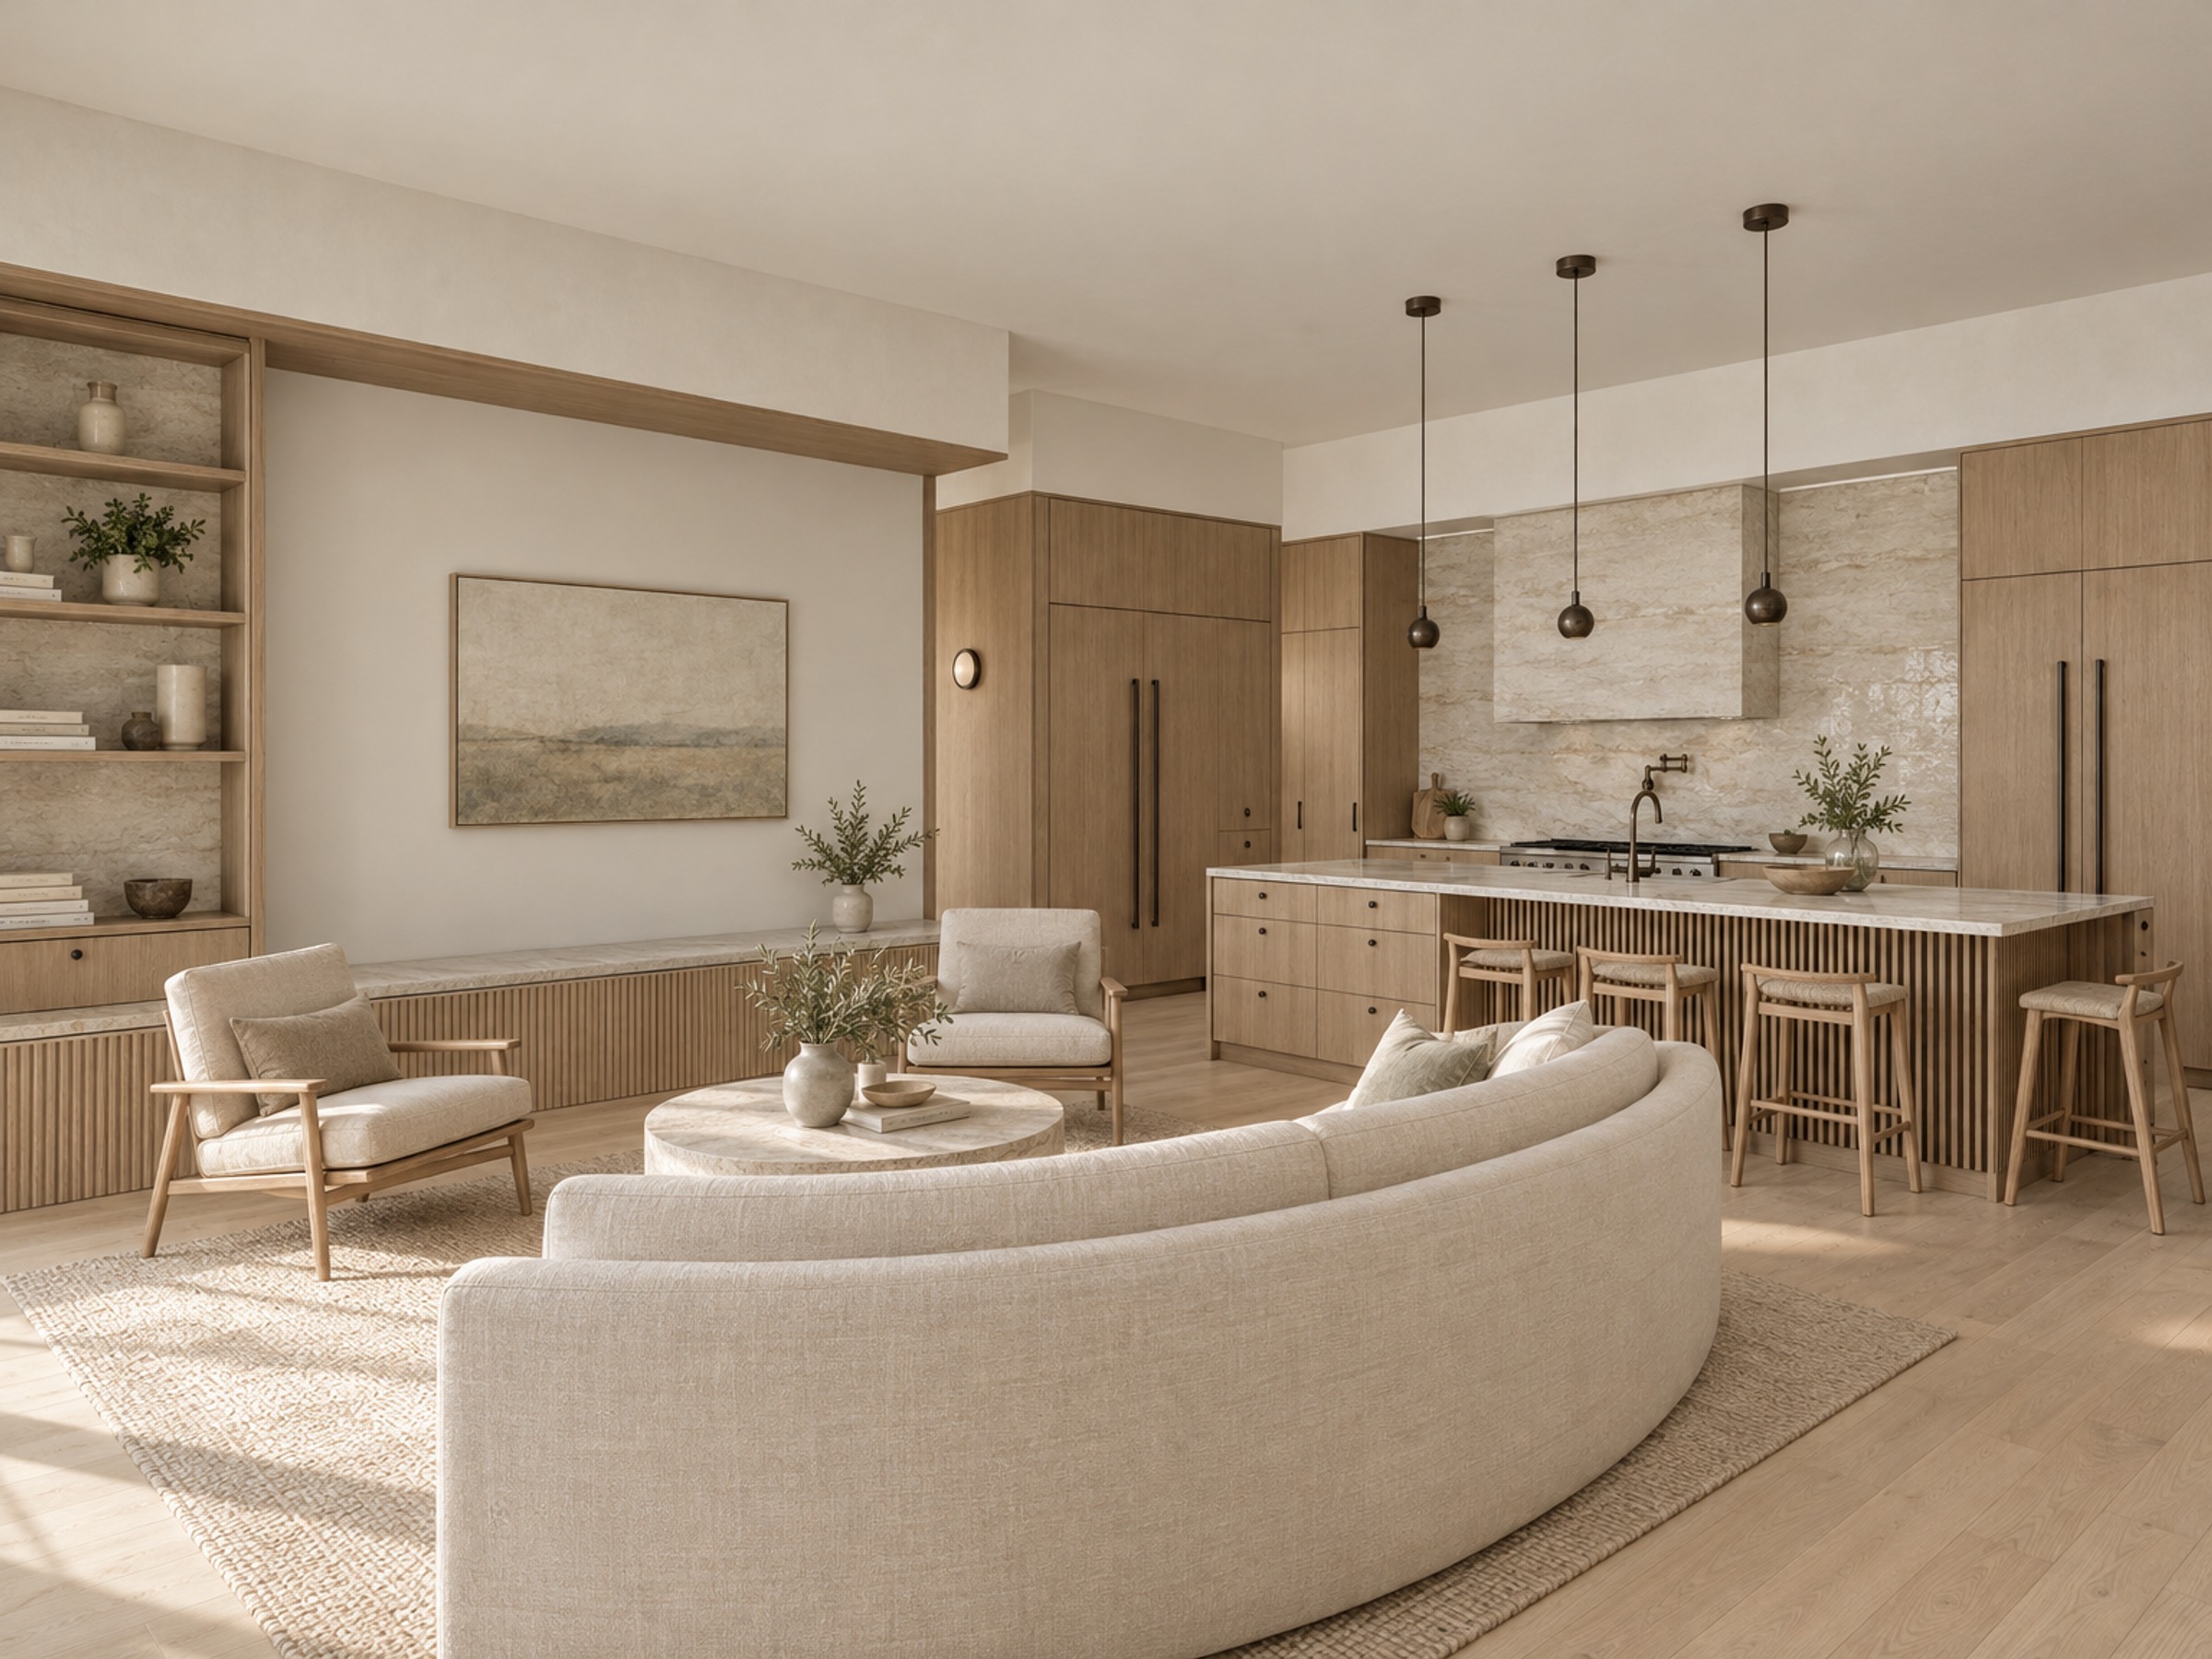
A full interior renovation: a new kitchen and laundry room, updated bathrooms, a new office, new flooring throughout, and a new wood-burning fireplace and chimney.
The design came together in close collaboration with Damon Liss Design of New York, NY. Much of it happened on site, with tape on the subfloor to walk the new layout at full size, oak and stone samples laid out side by side, and a laser line to set each built-in.
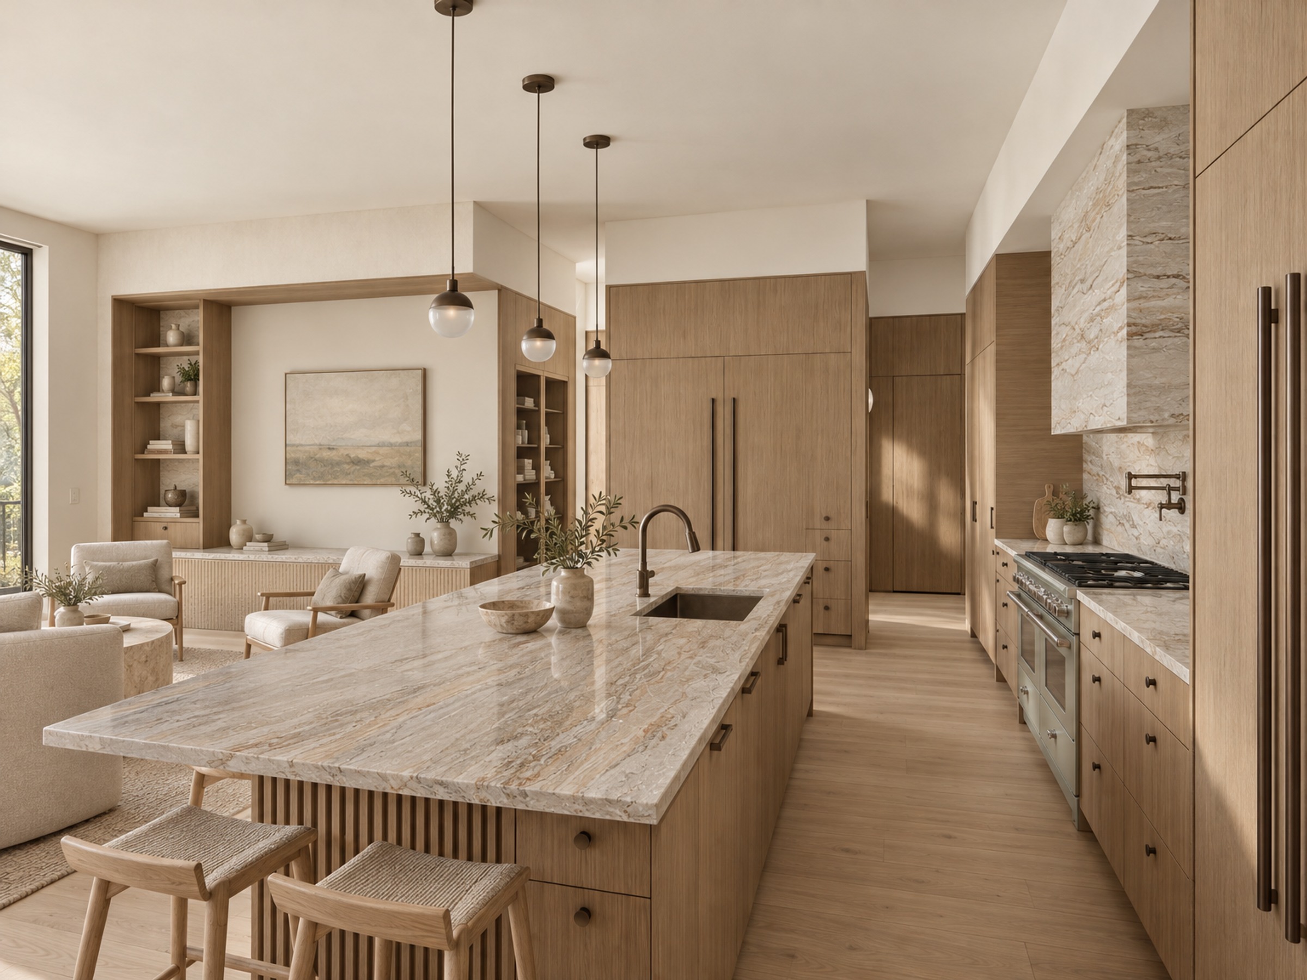
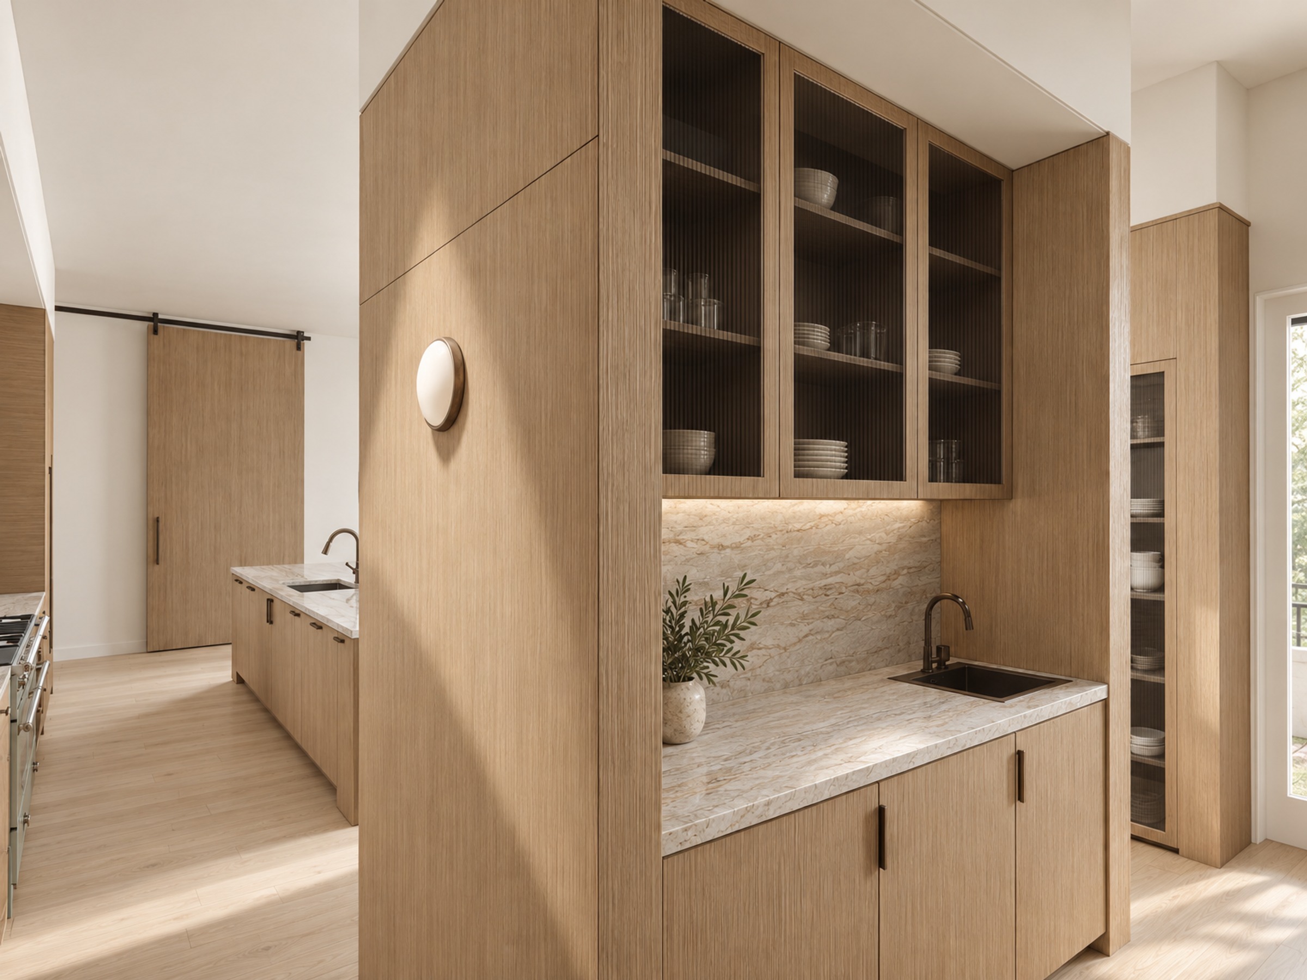
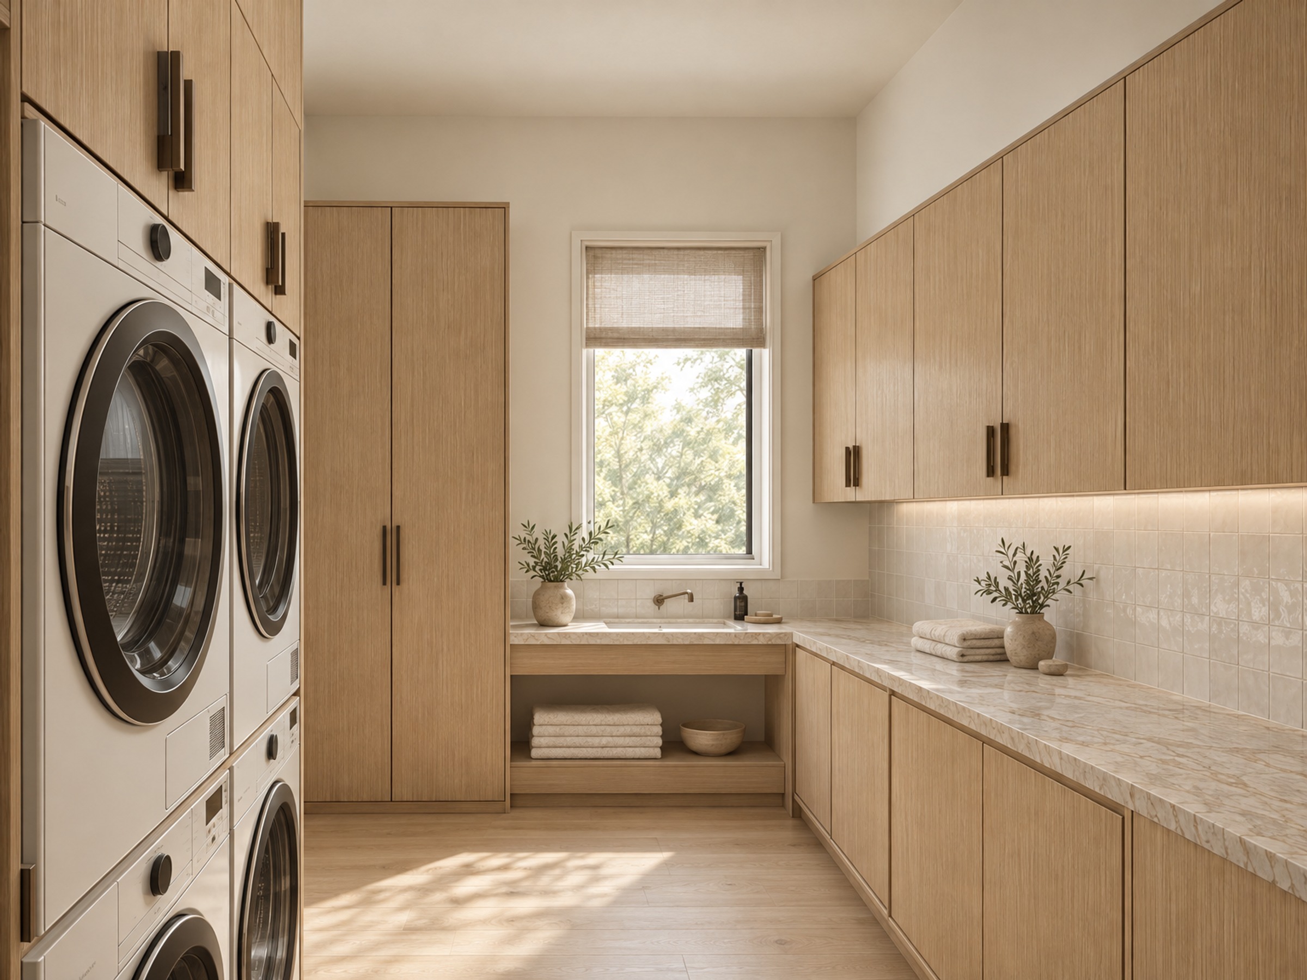
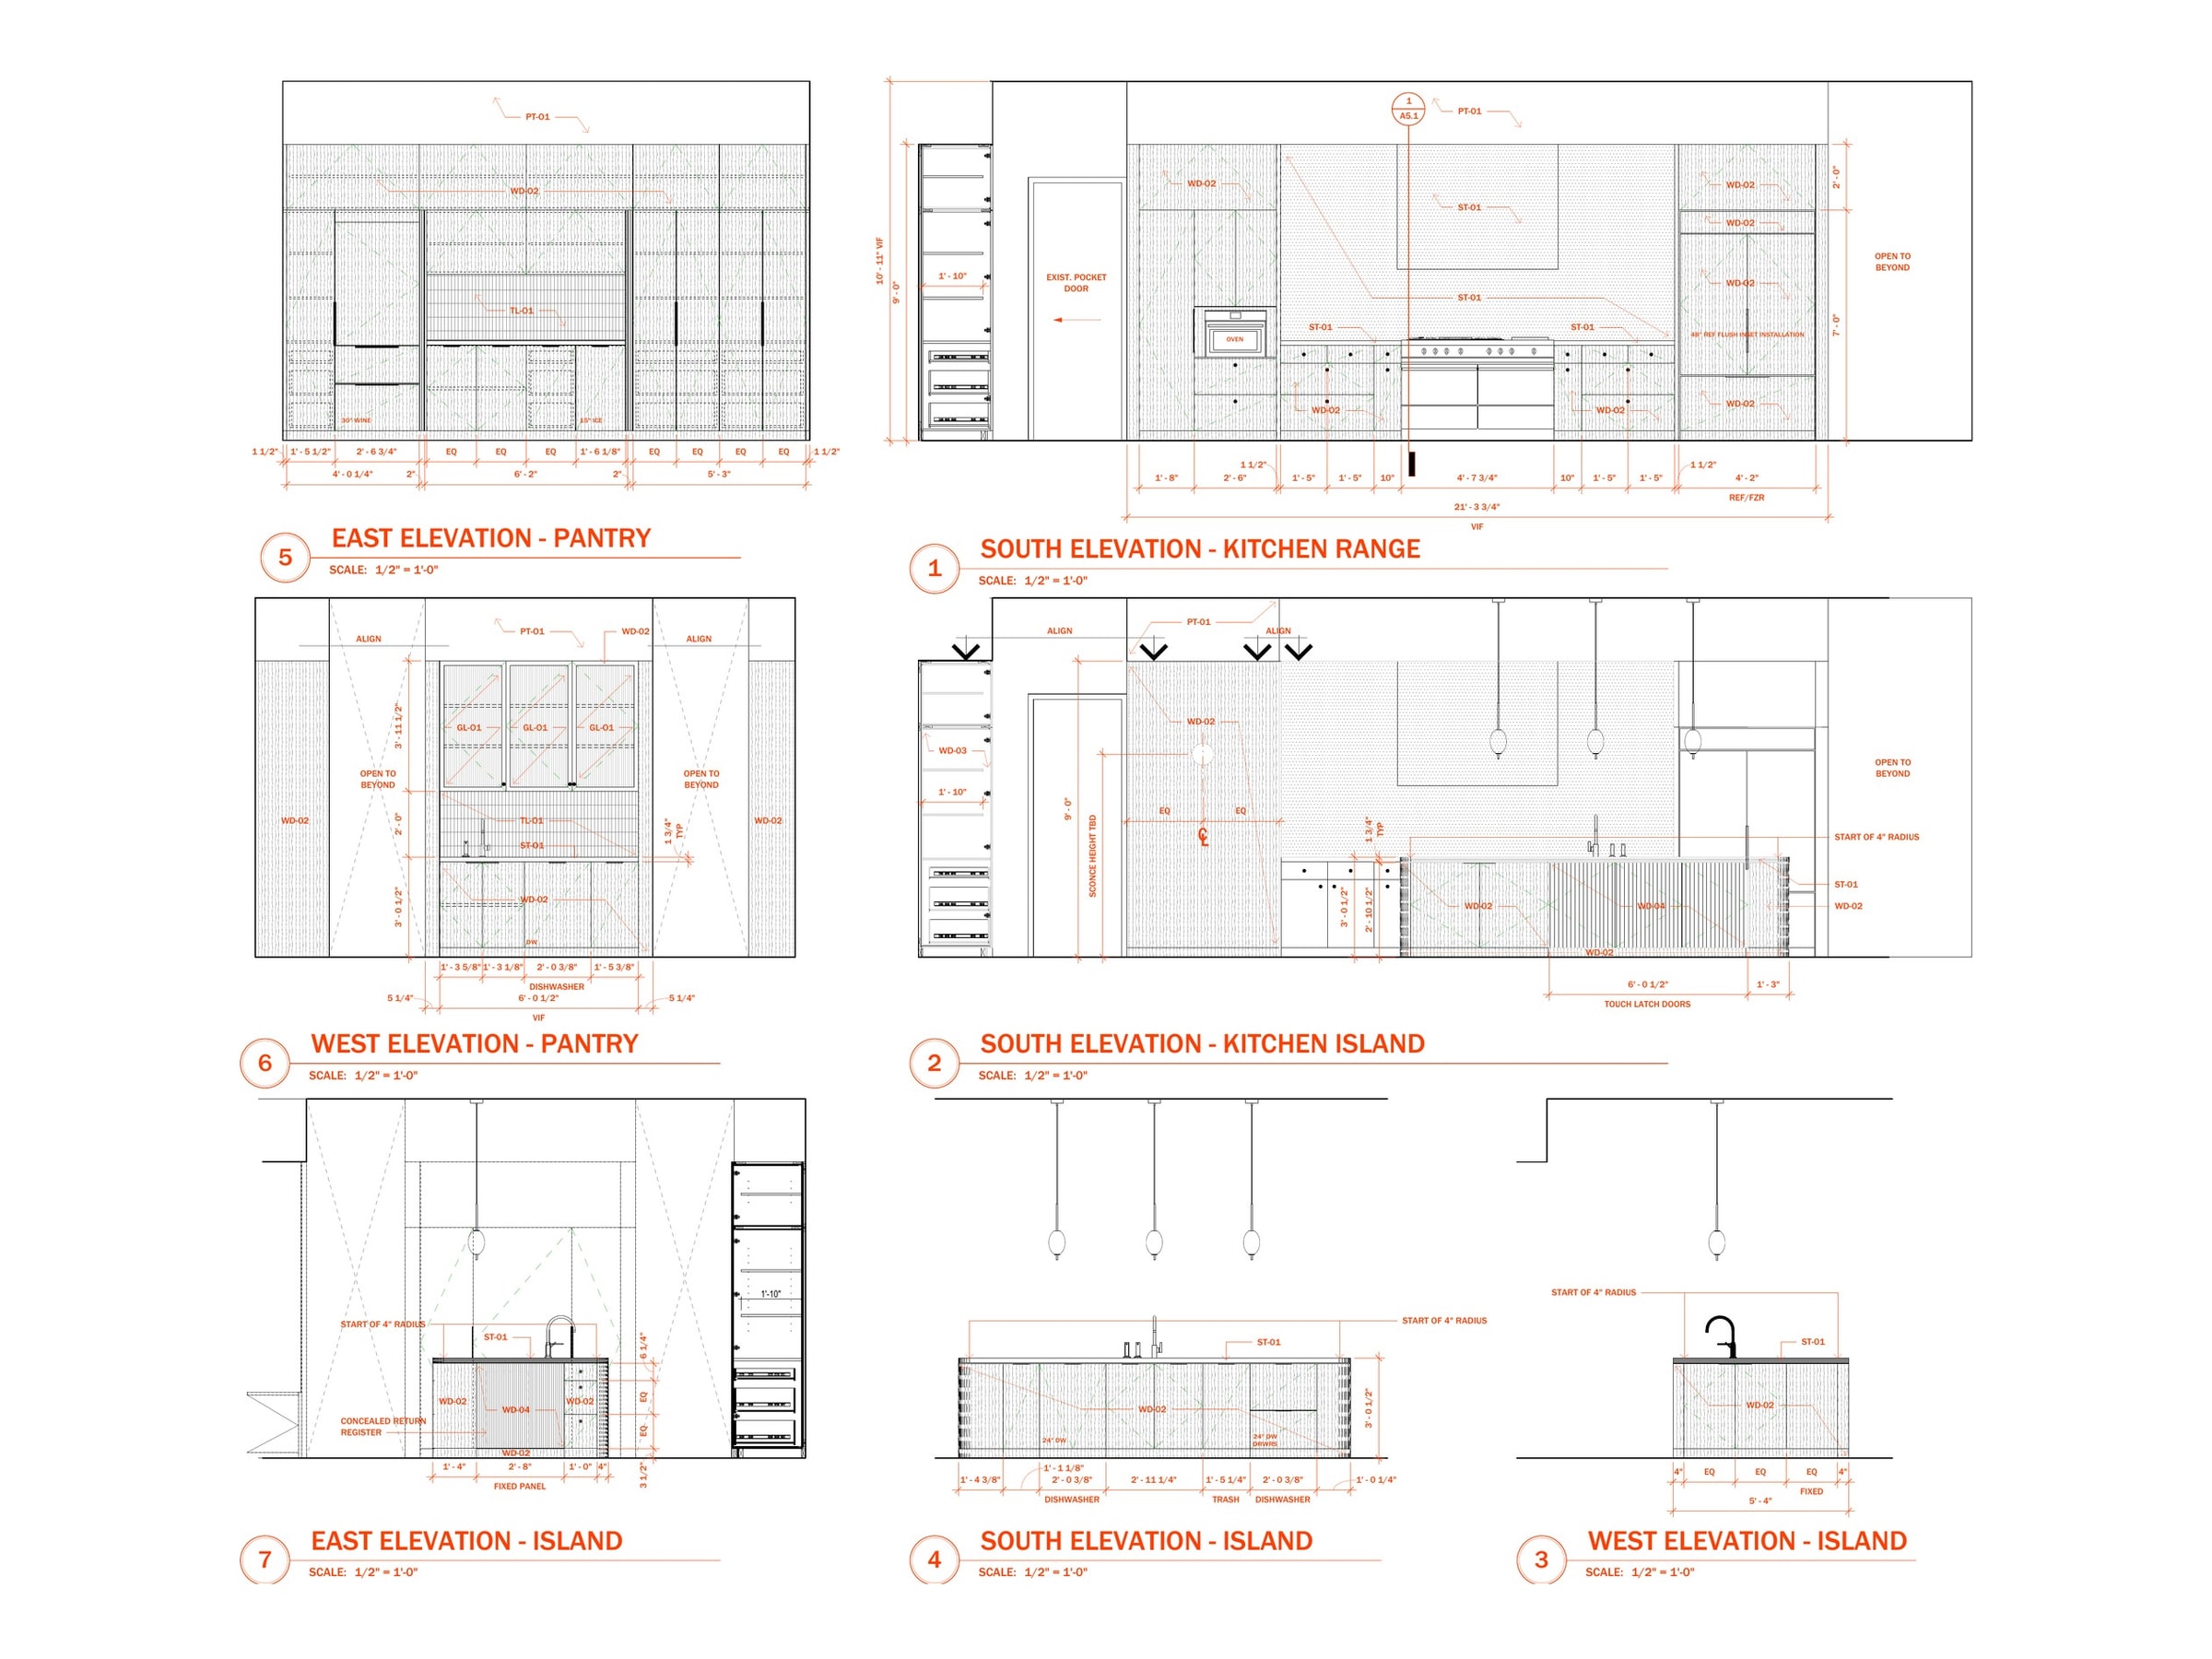
The kitchen centers on a white oak island with a fluted face and radiused corners, set against a stone range wall and hood. The new fireplace has a marble surround, and white oak casework carries through to the pantry and laundry.
BROTHERS RICH also provides the permit drawings and construction administration.
On site
From tape layout on the subfloor to the radiused corners of the island, in build order. October 2025 to August 2026.